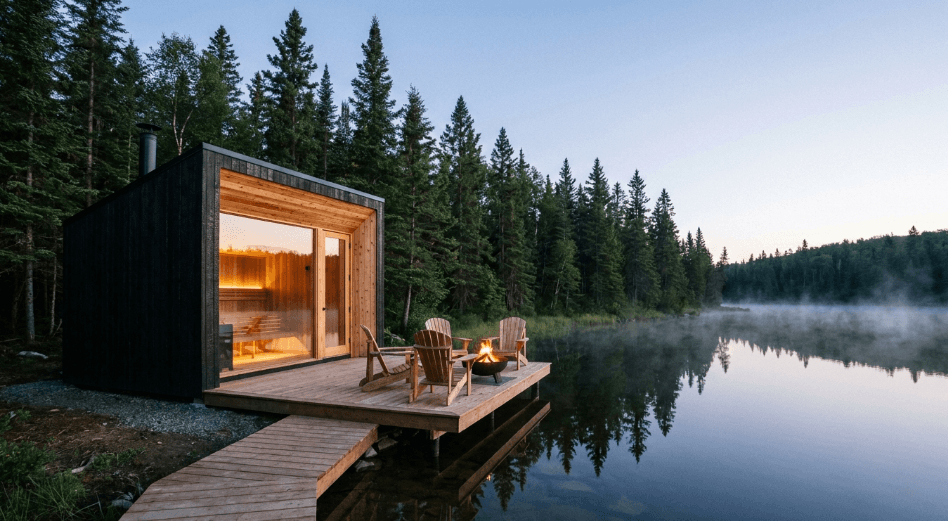

A two-person barrel sauna needs roughly 6 to 7 feet of diameter, and a small two-person cabin typically fits in about 5 by 6 feet of pad space, plus a foot or two of clearance for the door and heater vent. That footprint is smaller than most people assume before they measure, which is why saunas built for two or three people fit into narrow side yards, small patios, and corner lots that would never accommodate a full outdoor kitchen or pool. The real constraints on a small lot are usually setback rules, clearance requirements, and where the site actually has power, not raw square footage.
How Much Space Does a Small Sauna Actually Need?
Manufacturers list a sauna’s footprint by exterior diameter for a barrel or by width and depth for a cabin, but the number that determines whether it fits is the pad size plus clearance, not the unit alone. A 6-foot barrel sauna typically needs a roughly 8-foot circle of usable ground once you account for the door swing and a step outside it, and a small cabin needs its stated footprint plus at least a couple of feet on the entry side. Heater clearance adds another variable: a wood-fired stove needs roughly three feet to any combustible surface, while an infrared cabin needs only enough space for airflow, which can matter on a lot where every extra foot is contested.
Scenario: A Narrow Side Yard Next to a Fence
A side yard running 6 to 8 feet wide between a house and a fence is a common spot for a small sauna, since it is otherwise dead space that rarely gets used for anything else. A barrel sauna’s round footprint tends to work better here than a square cabin, since a cabin’s corners can eat into clearance on both sides at once, while a barrel’s curve leaves a bit more usable margin along the fence line. Placing the door end toward the yard rather than the fence keeps entry and exit comfortable and avoids brushing against fence pickets on the way in.
Scenario: A Small Patio Off the Back Door
An existing concrete or paver patio is often the easiest placement of all, since it skips grading and pad-building entirely and puts the sauna a short walk from the house. The tradeoff is that a patio sized for a table and a few chairs may only leave a corner big enough for a compact two-person unit, and running an electrical circuit across a finished patio surface, rather than through open ground, can add cost if conduit needs to be surface-mounted or the slab needs to be cored. Placing the sauna in a corner farthest from the main seating area also keeps steam and heat exhaust from drifting across a space where people are eating or relaxing.
Scenario: A Corner of a Shared or HOA-Governed Yard
In a townhouse or HOA community, the available footprint is often dictated less by physical space than by what the association allows to be visible from the street or a shared common area. A small, low-profile cabin or barrel tucked into a rear corner behind existing fencing tends to clear architectural review more easily than a taller unit placed where it is visible from the front. Getting a simple site plan approved before ordering, rather than after, is the difference between a smooth install and a sauna that has to be relocated or removed after the fact.
What Local Rules Tend to Restrict?
Setback distance from property lines is the most common restriction, and it varies by city, county, and sometimes by the specific zoning of a lot, so there is no universal number to plan around. Height and square footage thresholds also matter, since many jurisdictions treat a small accessory structure under a certain size as exempt from a full building permit, though the electrical circuit almost always needs its own permit regardless of the structure’s size. HOAs layer an additional set of rules on top of city or county code, and those rules are worth checking first, since an HOA can be stricter than local zoning even when the structure itself would otherwise be allowed.
Choosing a Footprint That Actually Fits
Once the buildable area is confirmed, matching the sauna’s capacity to that space, rather than to how many people might theoretically want to use it, keeps the project realistic. A two to three person unit is the practical ceiling for most small yards, side lots, and patios, and it is worth measuring the actual clear space with a tape measure and marking it out before ordering anything. Shoppers who have confirmed their available footprint can compare compact models sized for smaller lots at SweatDecks alongside other specialty retailers to see which capacity and heater type fit both the space and the budget.
Is a Small Sauna Still Worth Building?
A compact unit does not deliver a lesser version of the sauna experience just because it seats fewer people. The research base behind sauna bathing and cardiovascular health is built almost entirely around individual use and consistent frequency rather than group capacity or room size. A review in Mayo Clinic Proceedings summarizing the evidence on sauna bathing and cardiovascular outcomes did not tie its findings to unit size, and a related review in The American Journal of Medicine, along with a 2023 review looking at sauna bathing alongside other lifestyle factors, described associations tied to how often people used a sauna, not how large it was. A small, well-used unit fits the pattern the research actually describes better than a large one that gets used rarely because it never quite fit the yard to begin with.
Frequently Asked Questions
What is the smallest footprint an outdoor sauna needs? A two-person barrel needs roughly 6 to 7 feet of diameter, and a small cabin needs about 5 by 6 feet of pad, plus a foot or two of clearance for the door.
How close to a fence can an outdoor sauna sit? It depends on local setback rules and heater clearance requirements. Many small accessory structures can sit a few feet from a property line if they stay under certain size limits.
Do I need HOA approval for a backyard sauna? Many HOAs review detached structures, especially ones visible from the street or a shared fence. Checking covenants and submitting a plan before ordering avoids a costly relocation.
Can a sauna go on an apartment or condo patio? Sometimes, if the patio is private and structurally rated. A compact plug-in infrared cabin is usually more realistic than a traditional stove, which needs a dedicated circuit or a chimney.
References
- Cardiovascular and Other Health Benefits of Sauna Bathing: A Review of the Evidence, Mayo Clinic Proceedings, 2018
- Benefits and risks of sauna bathing, The American Journal of Medicine, 2001
- Does the Combination of Finnish Sauna Bathing and Other Lifestyle Factors Confer Additional Health Benefits? A Review of the Evidence, Mayo Clinic Proceedings, 2023



 By
By